
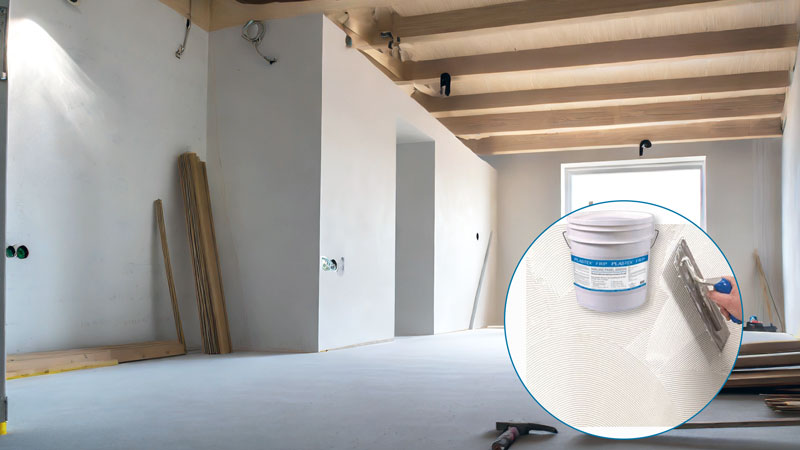
When you are installing wall panel systems in high-moisture commercial environments—such as industrial washdown facilities, indoor grow rooms, or commercial kitchens—the stakes are incredibly high. These environments undergo extreme fluctuations in humidity and temperature, making them a breeding ground for installation failures if materials aren’t handled correctly.
The most common installation headaches—including panel buckling, warped seams, and adhesive failure—are rarely caused by defective materials. Instead, they almost always trace back to a few overlooked steps during site preparation and execution.
By adhering to the official Parkland Performance™ Architectural Specifications, you can eliminate these risks and ensure a flawless, long-lasting installation. Here are the three critical areas installers must get right to prevent panel failure in demanding environments.
1. The Crucial 48-Hour Acclimation Window
One of the most frequent mistakes made on fast-moving commercial jobsites is installing wall panels the moment they are unloaded from the delivery truck.
Solid polymer alloy panels, like PLAS-TEX® NRP® and Polywall™, are highly responsive to their environment. Before installation begins, the material must be allowed to stabilize to the building’s operating climate.
- Climate Control: Panels must only be installed in building interiors that are actively climate-controlled. The ambient temperature must be maintained between 40F and 110F (16C to 27C), with a stable relative humidity at moderate indoor levels (typically 20% to 40% RH).
- The 48-Hour Rule: Unpack and store all wall materials indoors at the exact temperature the room will maintain during occupancy for at least 48 hours prior to installation. Skipping this step means the panels will expand or contract after they are glued to the subwall, virtually guaranteeing buckled joints later on.
2. Honor the Expansion Gaps: The 1/16″ Rule
Solid polymer panels expand and contract slightly as ambient temperatures shift. If a panel is installed tight against a floor, ceiling, or adjacent panel, it has nowhere to go when it expands, forcing the center of the sheet to bow outward away from the wall.
To prevent panel warping, installers must maintain strict tolerances across the entire layout:
- The Mandatory Expansion Gap: Install all components plumb, level, and rigid, leaving a minimum 1/16 inch gap at all adjacent surfaces, subwalls, fixtures, and structural openings.
- Joint and Seam Management: Form all field joints using the manufacturer’s specified accessory moldings (such as panel-to-panel dividers, corner moldings, and end caps). This ensures that while a clean, code-compliant seal is maintained visually, the underlying material still has the exact space it needs to move safely behind the trim.
3. Demanding the Right System: 100% VOC-Free Adhesives
A wall panel is only as reliable as the adhesive holding it to the substrate. In high-moisture spaces, standard construction adhesives degrade rapidly when exposed to humidity or chemical cleaners, causing the panels to peel away from the drywall.
Furthermore, today’s commercial builds demand materials that protect indoor air quality, meaning harsh chemical off-gassing is no longer acceptable.
- Specify Trowel-Grade Performance: For a secure, lifelong hold, NRP wall panels must be installed using a specialized, trowel-grade adhesive. Utilizing Parkland Panel Adhesive (available in 2- and 5-gallon tubs) ensures total compatibility between the solid polymer backing and the interior subwall.
- Zero-VOC Compliance: Parkland NRP panels and their corresponding installation components are engineered with 100% VOC-free content, with no known or intentionally added volatile organic compounds. Whether using trowel-grade or approved aerosol-type adhesives, specifying a completely VOC-free system guarantees compliance with green building standards while protecting the health of your installation crew.
Technical Installation Checklist for Site Foremen
Before your crew spreads a single scoop of adhesive, verify that your jobsite meets these official project specifications:
- [ ] Substrate Check: Are the interior subwalls completely flat, dry, and properly prepared to receive a trowel-based adhesive glue-up?
- [ ] Acclimation Log: Have the panels rested inside the climate-controlled space for a full 48 hours at occupancy temperatures?
- [ ] Tooling Readiness: Does the crew have the correct trowels for adhesive application, ordinary cutting tools, and fine sandpaper to smoothly dress field-cut edges?
- [ ] Spacer Spacing: Are 1/16 inch spacers on hand to ensure consistent expansion gaps around all electrical outlets, pipe penetrations, and perimeter moldings?
Build to Last, Code-Compliant Walls
Commercial installation failures are costly, leading to disrupted operations, failed health inspections, and expensive material replacements. By respecting the physical properties of modern solid polymers—ensuring proper acclimation, enforcing the 1/16 inch expansion rule, and using Parkland’s verified VOC-free adhesives—you can deliver a bulletproof, washdown-ready wall system that performs flawlessly for years.
Need to review submittal data for your next commercial bid?
Call Parkland Performance™ at 1-800-835-4110 to speak with a technical representative, or visit our website to download full architectural CSI specifications and installation guides.